


90 WICKSTEAD STREET, Brampton (Sandringham-Wellington), ON, L6R1N8
90 WICKSTEAD STREETBrampton (Sandringham-Wellington), ON L6R1N8
Due to the health concerns created by Coronavirus we are offering personal 1-1 online video walkthough tours where possible.
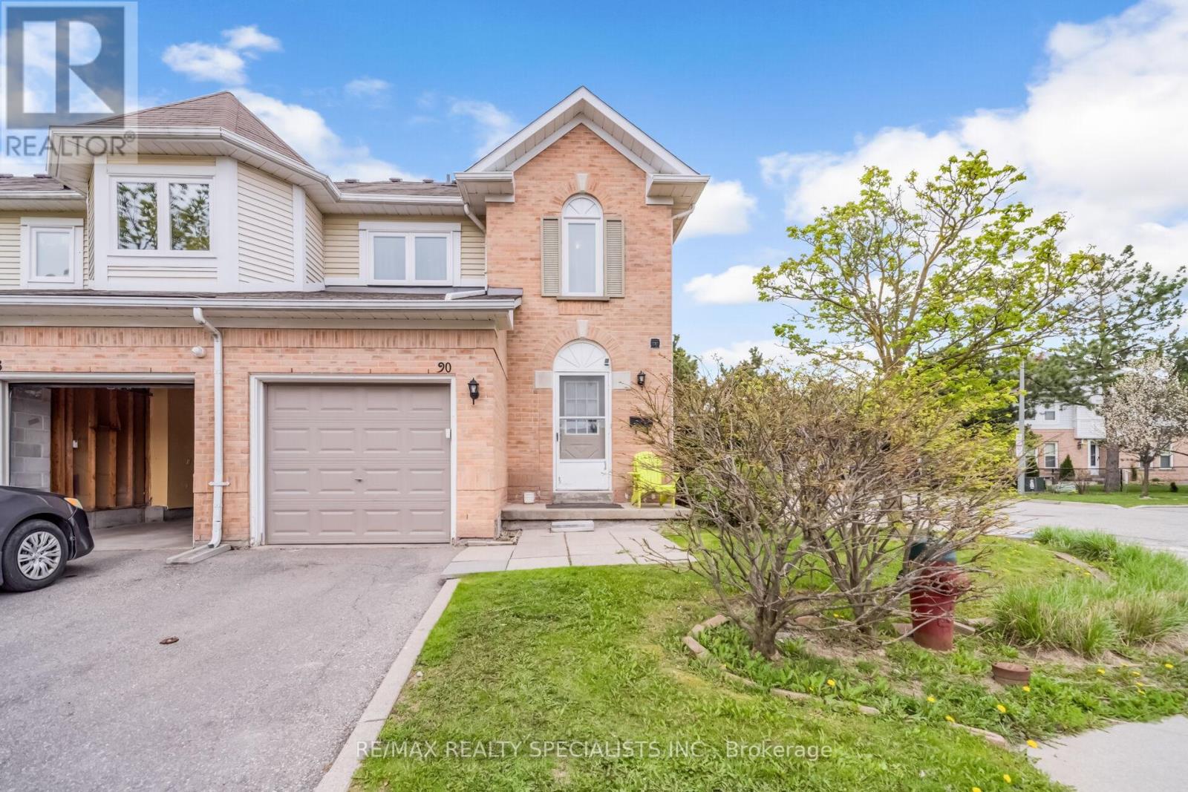
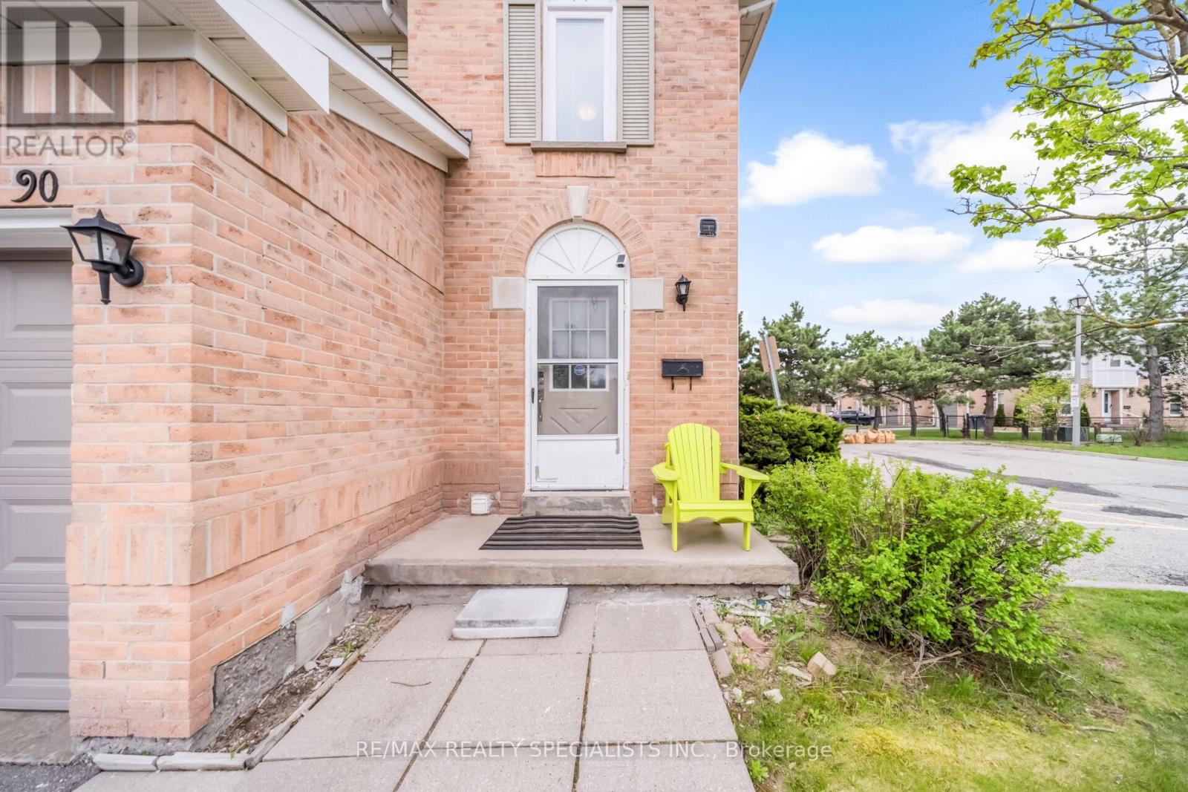
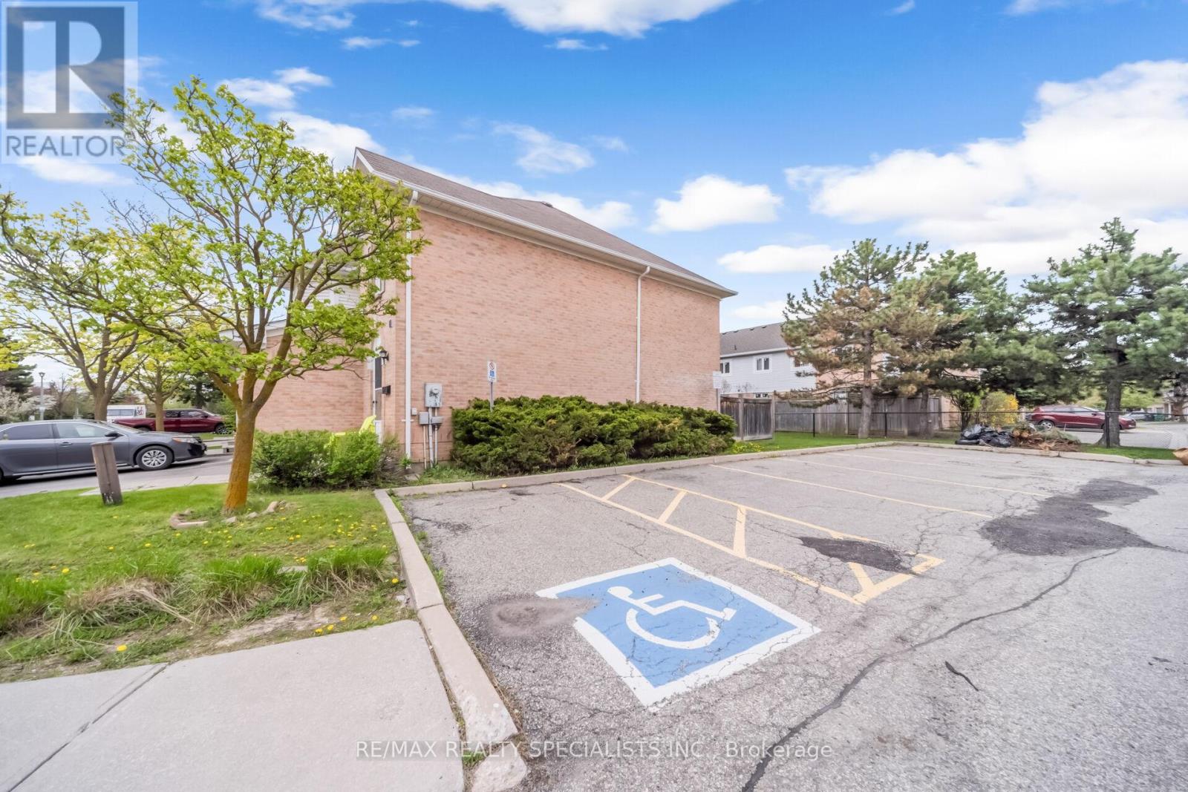
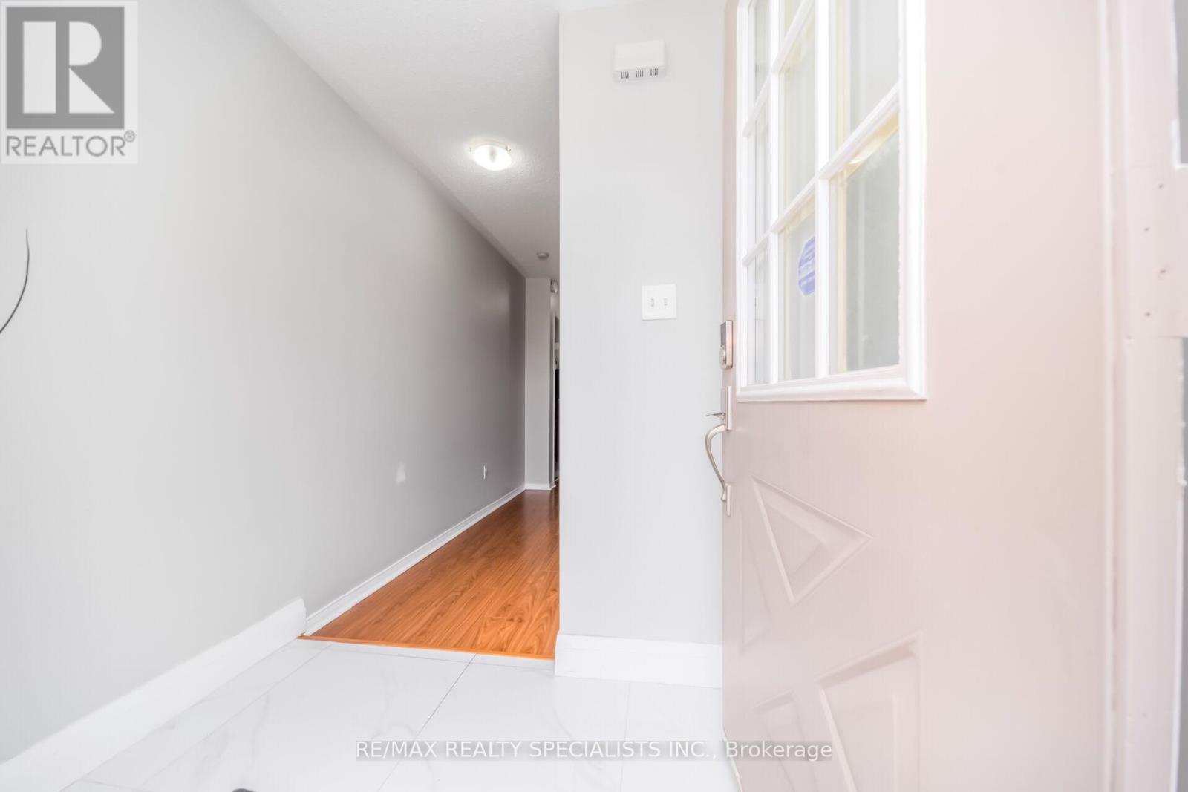
WELCOME TO 90 WICKSTEAD COURT IN BRAMPTON. BEAUTIFUL CORNER END-UNIT TOWN HOUSE OFFERING GREAT SPACE AND NATURALLIGHT THROUGHOUT, THIS HOME FEATURES 3 SPACIOUS BEDROOMS, INCLUDING 5-PIECE ENSUITE IN PRIMARY ROOM. ENJOY AN OPENCONCEPT LIVING AND DINING, HEWLY RENOVATED KITCHEN COMPLETE W/ QUARTZ COUNTER TOP, STAINLESS STEEL APPLIANCES ANDCUSTOM BACKSPLASH. OAKSTAIRS ADD WARMTH AND CHARM, SPACIOUS BASEMENT W/ EXTRA ROOM IDEAL FOR HOME OFFICE, GUESTSPACE OR RECREATION. CLOSE TO SCHOOLS, PARKS, SHOPPING AND MAJOR HIGHWAY. (id:31684)
| 7 hours ago | Listing updated with changes from the MLS® | |
| 7 hours ago | Listing first seen on site |



The trademarks MLS®, Multiple Listing Service® and the associated logos are owned by The Canadian Real Estate Association (CREA) and identify the quality of services provided by real estate professionals who are members of CREA. Used under license.
The trademarks REALTOR®, REALTORS®, and the REALTOR® logo are controlled by The Canadian Real Estate Association (CREA) and identify real estate professionals who are members of CREA. These trademarks are owned or controlled by The Canadian Real Estate Association (CREA) and identify real estate professionals who are members of CREA (REALTOR®) and/or the quality of services they provide (MLS®).
This REALTOR.ca listing content is owned and licensed by REALTOR® members of The Canadian Real Estate Association.